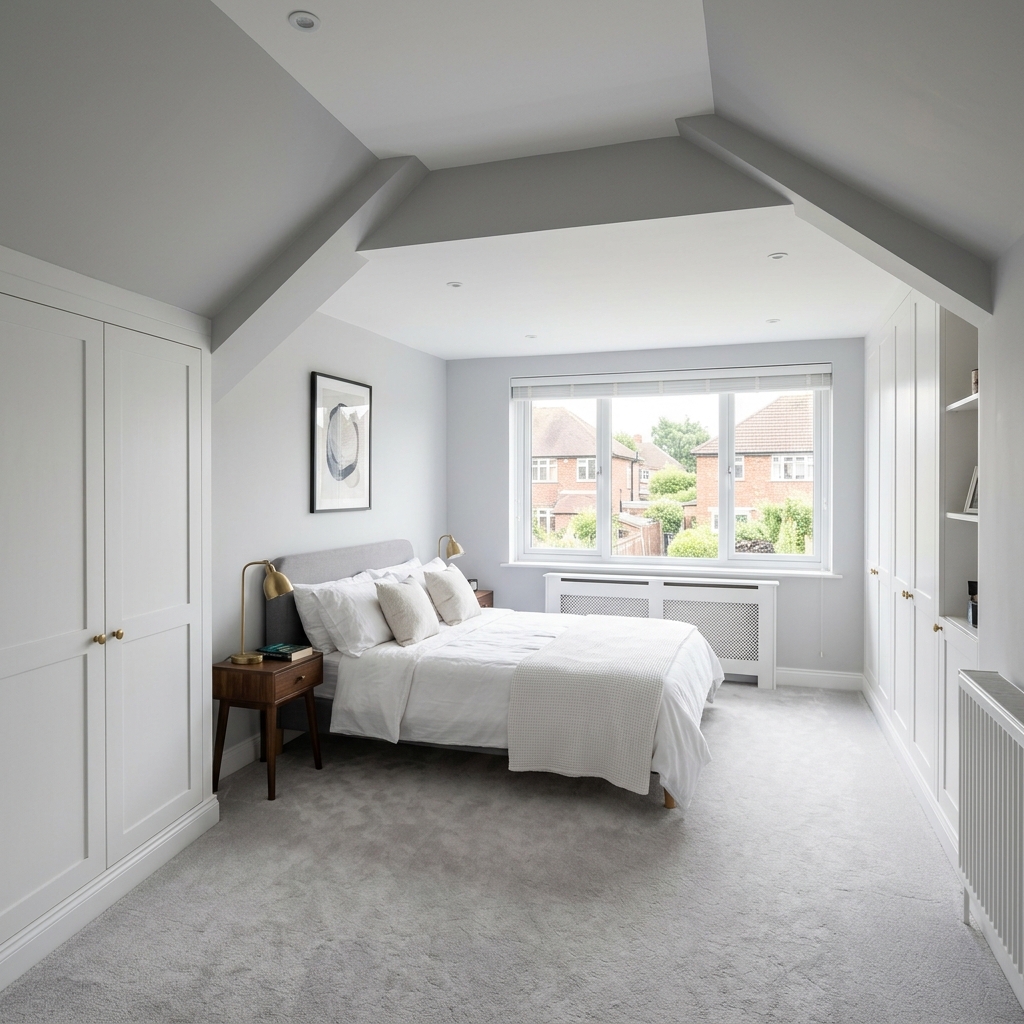
Unlock the hidden value in your home by converting your unused attic space. As specialists in custom loft conversions in Leeds, we turn draughty storage areas into light-filled master bedrooms, nurseries, or creative home offices.
Our conversions comply with Permitted Development rights (up to 40m³ for terraced and 50m³ for semi-detached and detached homes) and all UK Building Regulations. We manage structural calculations, install structural steel RSJs (Rolled Steel Joists) to support the new floor space, construct timber floor joists, fit genuine Velux rooflights or dormer window assemblies, and run rigid Celotex insulation for maximum thermal efficiency (Part L compliance).
We ensure absolute compliance with Part B (fire-rated FD30 doors and interlinked mains-powered smoke alarms) and Part K (designing a custom staircase that guarantees a minimum 2-meter headroom clearance). From first-fix carpentry to smooth Thistle pink skim plastering and luxury ensuite plumbing, we deliver a turnkey handover.
Leeds, Chapel Allerton, Roundhay, Horsforth, Adel, Alwoodley, Wetherby, Otley, and surrounding Yorkshire areas.
ESTIMATED TIMELINEVelux Conversion: 4 - 6 Weeks
Dormer / Gable Conversion: 6 - 9 Weeks
From structural configurations to custom timber installations, we craft luxury spaces in Leeds.
Installing high-specification Velux skylights within the slope of your existing roof structure, preserving the profile of your home while flooding the room with natural light.
Constructing flat-roof box extensions from the slope of the roof, providing maximum head height, straight walls, and floor space for master bedrooms and ensuites.
Extending a sloping side roof structure into a vertical gable brick wall, dramatically increasing attic volume and enabling staircase access for semi-detached homes.
Crafting custom wooden staircases that flow seamlessly from your existing landing, built-in wardrobes, walk-in closets, and luxury ensuite bathrooms.
Explore some of our premium loft conversion projects completed to exceptionally high standards across Leeds.
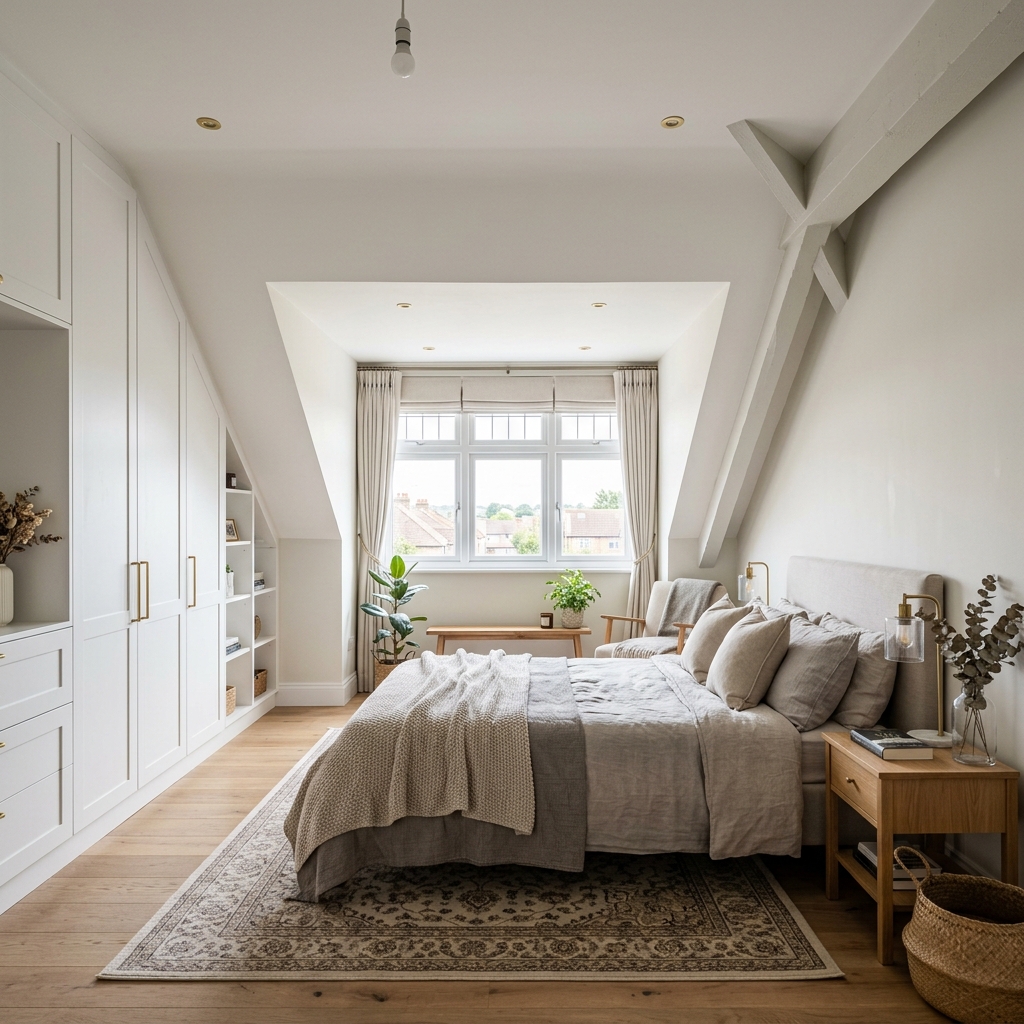
A spacious rear dormer conversion in Roundhay, transforming an empty attic void into a luxurious master bedroom featuring custom built-in wardrobes and integrated shower room.
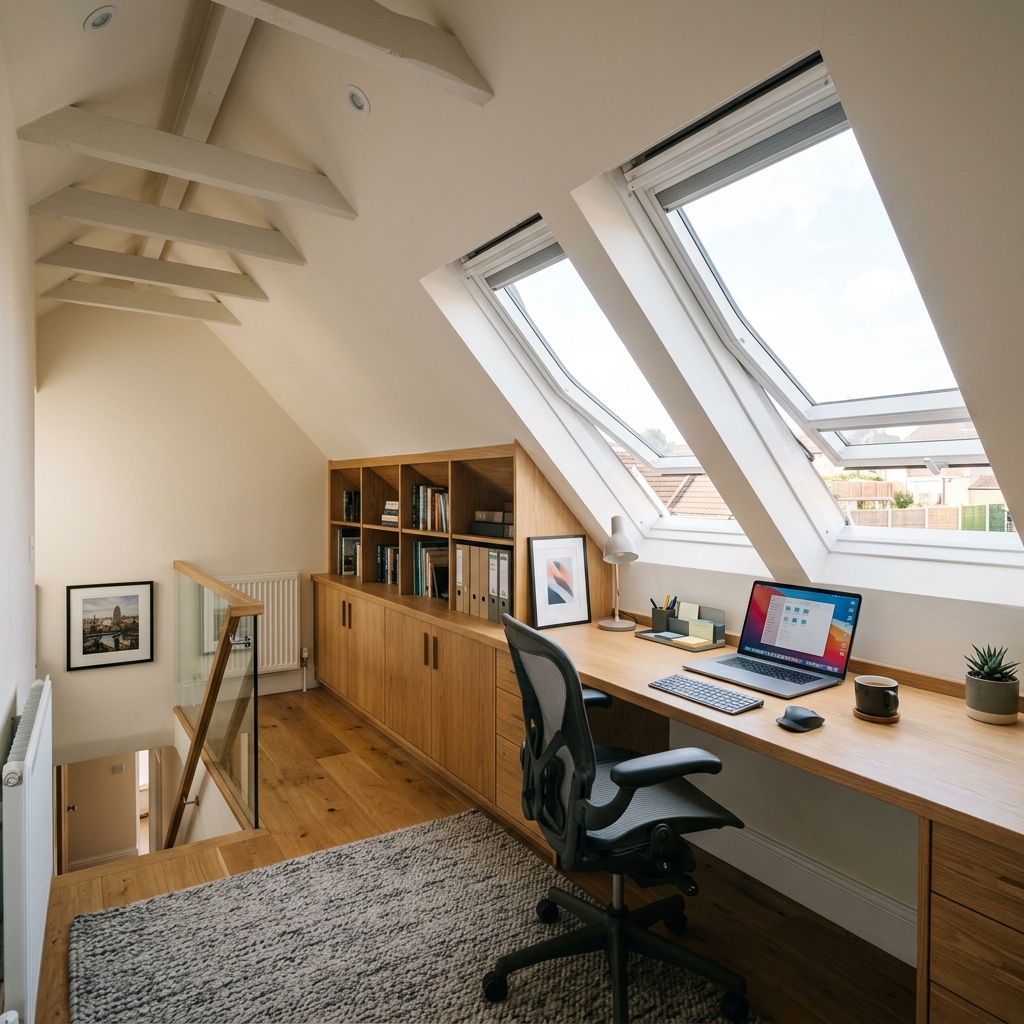
A bright, functional study conversion in Horsforth utilising double Velux rooflights, built-in oak storage desks, and high-performance insulation for year-round comfort.
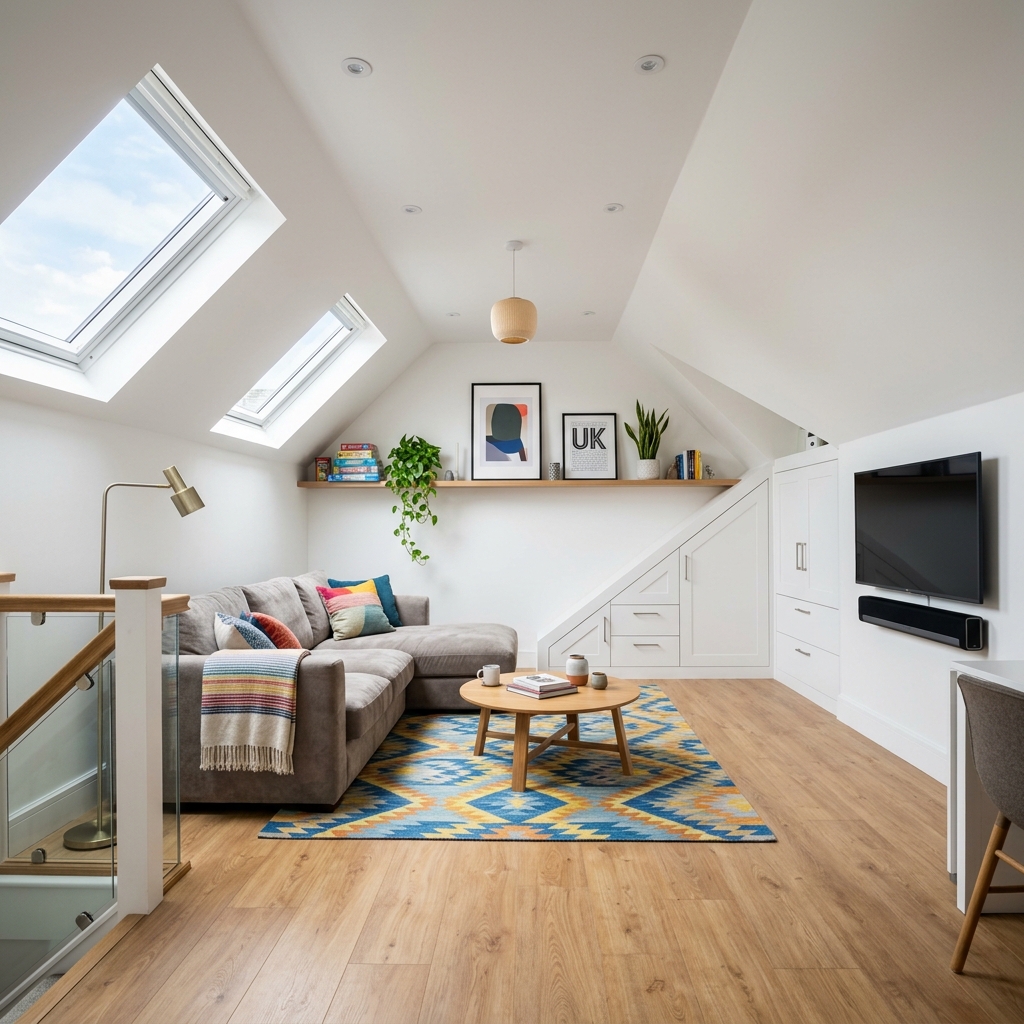
A multi-functional kids' den and guest room in Alwoodley, maximising floor space with custom eaves storage drawers and a light-filled open layout.
Frequently asked questions about our planning, build, and delivery processes
To convert an attic, you typically need a minimum height of 2.2 meters from the bottom of the ceiling joist to the top of the ridge beam. If your loft is below this height, we can investigate options like raising the roofline or lowering the ceilings below.
Yes. All loft conversions must receive building regulations approval. This ensures structural strength, fire safety (including fire doors and smoke alarms), insulation efficiency, and safe staircase escape routes. Stone Corner Renovations secures all necessary building regulations sign-offs.
Fill in the form below and our loft specialists will schedule a free roof assessment.